


Everything between the first idea and the last light fitting.
Six ways of working together, from a single paid consultation to a complete home, all handled by one person.
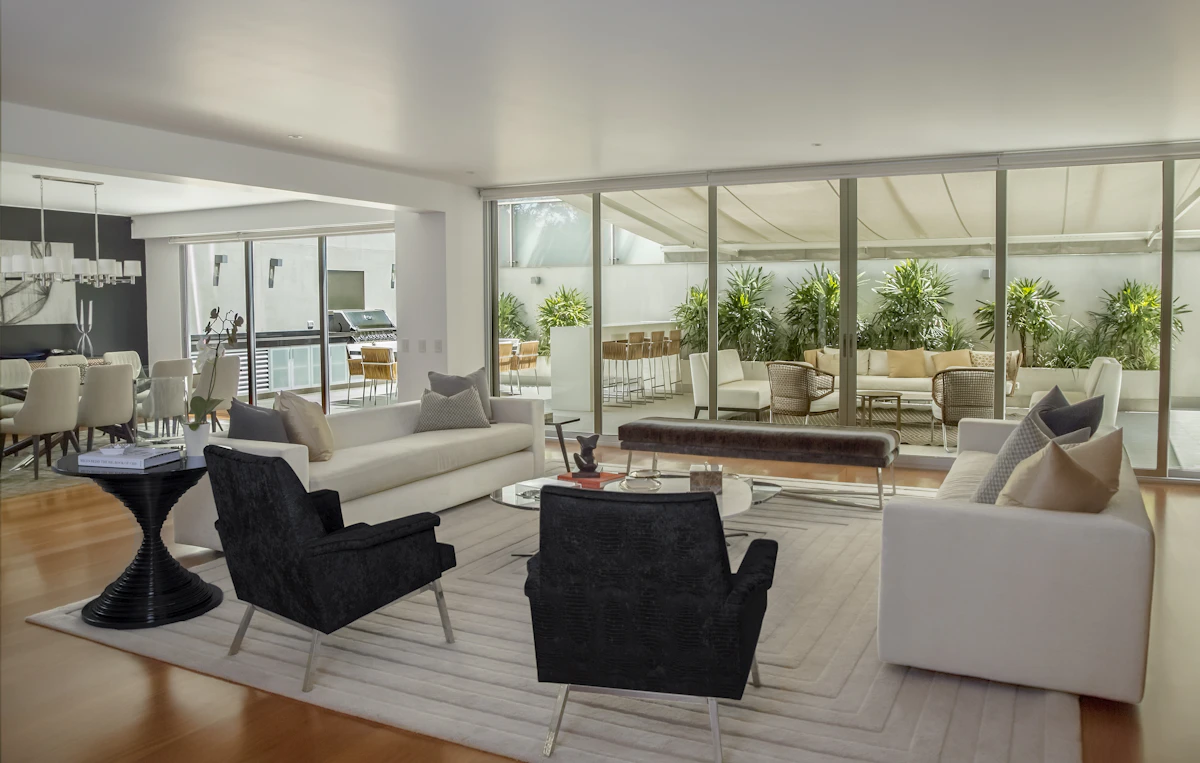
Full Home Interiors
We start with how you move through a day, not with a mood board. Storage, circulation and light get resolved before a single finish is chosen, which is why the rooms usually end up feeling larger than the drawings suggest.
- Space planning and furniture layouts
- Complete material and finish selection
- Furniture and joinery design
- Help sourcing and negotiating with vendors
- Site visits through to handover
Quoted individually after I have seen the space.
Enquire
Single Room Design
Most people do not need a full home redesign. They need one room to stop feeling wrong. This is the same process at a smaller scale, and it is the most common way clients start working with me.
- One detailed room layout
- Finish, colour and fabric selection
- Lighting plan for the room
- Furniture recommendations at your budget
- A shopping list you can execute yourself
Quoted individually after I have seen the space.
Enquire
Modular Kitchens
A kitchen that photographs well and cooks badly is a failure. Layouts get planned around the work triangle, real extraction for high-heat cooking, and finishes chosen to take turmeric and oil without staining.
- Work triangle and appliance planning
- Extraction and ventilation design
- Storage sized to your actual utensils
- Counter and shutter material selection
- Coordination with your fabricator
Quoted individually after I have seen the space.
Enquire
Bespoke Joinery
Modular units waste space at every edge and rarely fit what you own. Drawing joinery to the room recovers that space, and setting drawer depths against a real inventory means everything has a home.
- Wardrobe and storage design
- Detailed drawings for your carpenter
- Hardware selection and specification
- Finish and laminate sampling
- Installation supervision
Quoted individually after I have seen the space.
Enquire
Lighting Design
Most homes have one light per room on one switch. Four layers on separate circuits lets the same room be a dinner at eight and a reading chair at eleven. It is the cheapest change with the largest effect.
- Ceiling and circuit layouts
- Colour temperature selection
- Task and accent light placement
- Fixture selection at your budget
- On-site checking after dark
Quoted individually after I have seen the space.
Enquire
Consultation Only
Some people only need direction. I walk the space, talk through what is and is not working, and follow up with written recommendations you can act on with your own contractor at your own pace.
- A full walk-through of the space
- Written notes and recommendations
- Layout sketches where needed
- Colour and material direction
- A list of what to prioritise first
Quoted individually after I have seen the space.
EnquireFour steps, and you can
stop after any of them.
The first visit is free. You only commit once you have seen a written scope and a number you are happy with.
The first visitAbout 90 minutes
I come to the space, we talk through what is not working, and I measure what matters. This visit is free and there is no obligation afterwards.
- A visit to your space at no cost
- A conversation about how you use each room
- Measurements and photographs
- An honest view on what is worth doing
Scope and cost3–5 days later
You get a written scope and a cost, in plain language. If it is not right for you, that is a perfectly fine place to stop.
- A written scope of exactly what is included
- Costs broken down so nothing is hidden
- A realistic timeline
- No pressure and no follow-up chasing
Drawings and materials2–4 weeks
Layouts, elevations and a physical set of material samples. You see and touch the finishes before anything is ordered.
- Furniture layouts and elevations
- Physical samples, never chosen off a screen
- 3D views of the main rooms
- Two rounds of changes included
On siteDepends on scope
I coordinate the carpenter, electrician and painter, and I check the work myself as it goes up rather than at the end.
- Regular site visits while work is on
- Direct coordination with your vendors
- Problems caught early, not at handover
- A final check before you move back in
Asked
often.
If your question is not here, just ask. I answer every enquiry myself.

Start with a free visit.
I come to the space, listen, measure what matters, and follow up with a written scope and cost. No charge, and no obligation to go ahead.